
Ventilation System Installation in Westland Done Right the First Time
Signs Your Westland Home Needs a New Ventilation System
You walk into your bathroom after a shower and the mirror stays fogged for an hour. Or maybe you notice that musty smell in the basement that won't go away no matter how much you clean. These are the things people call us about. And most of the time, it's the ventilation system.
Most homeowners in Westland don't think about ventilation until something feels off. That's normal. But your house is actually giving you clues long before things get bad. Condensation on windows during cooler months is a big one. So is waking up with a stuffy nose or dry throat even though you keep the place clean. Rooms that feel stale or humid while others feel fine. These aren't random problems. They're your home telling you the air isn't moving the way it should.
Here's one we see constantly. A family near Norwayne notices their energy bills creeping up every season. They replace the furnace filter, check the thermostat, even get a duct cleaning. Bills still climb. The real issue? Their ventilation system is 20 years old and can't keep up with the home's actual airflow needs. Old systems lose efficiency gradually. You don't feel it overnight, but you definitely feel it in your wallet.
Peeling paint or warping trim around windows is another red flag. That's excess moisture with nowhere to go. Left alone, it leads to mold growth inside walls where you can't even see it. The EPA notes that indoor air can be two to five times more polluted than outdoor air, and poor ventilation is a major reason why.
Not sure if what you're dealing with is a ventilation problem? A lot of these signs overlap with other HVAC issues. The difference is how they cluster together. One stuffy room might be a duct problem. But stuffy rooms plus moisture plus odors plus high bills? That's a system that needs replacing. We get calls like this every winter, and a quick assessment usually makes the answer clear within minutes.
How Kaiser's Heating & Cooling Installs Ventilation Systems in Westland
Every home is different. That's not a sales line. We walk into split-levels near Westland Shopping Center that have completely different airflow needs than ranch homes over by Norwayne. So we never start with a one-size-fits-all plan.
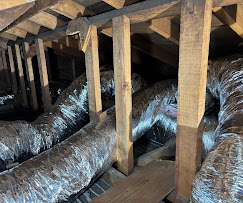
First thing we do is a full walkthrough of your home. We're checking room layout, ceiling heights, existing ductwork condition, and where your biggest comfort problems are. We also look at your attic and crawl spaces. You'd be surprised how often we find disconnected ducts or gaps that have been leaking air for years. Most homeowners had no idea.
Once what we're working with, we map out the system. That means calculating the exact airflow your home needs based on square footage and how many rooms you've got. Too little ventilation and you'll get stale, stuffy air. Too much and your energy bills climb for no reason. We size it right the first time.
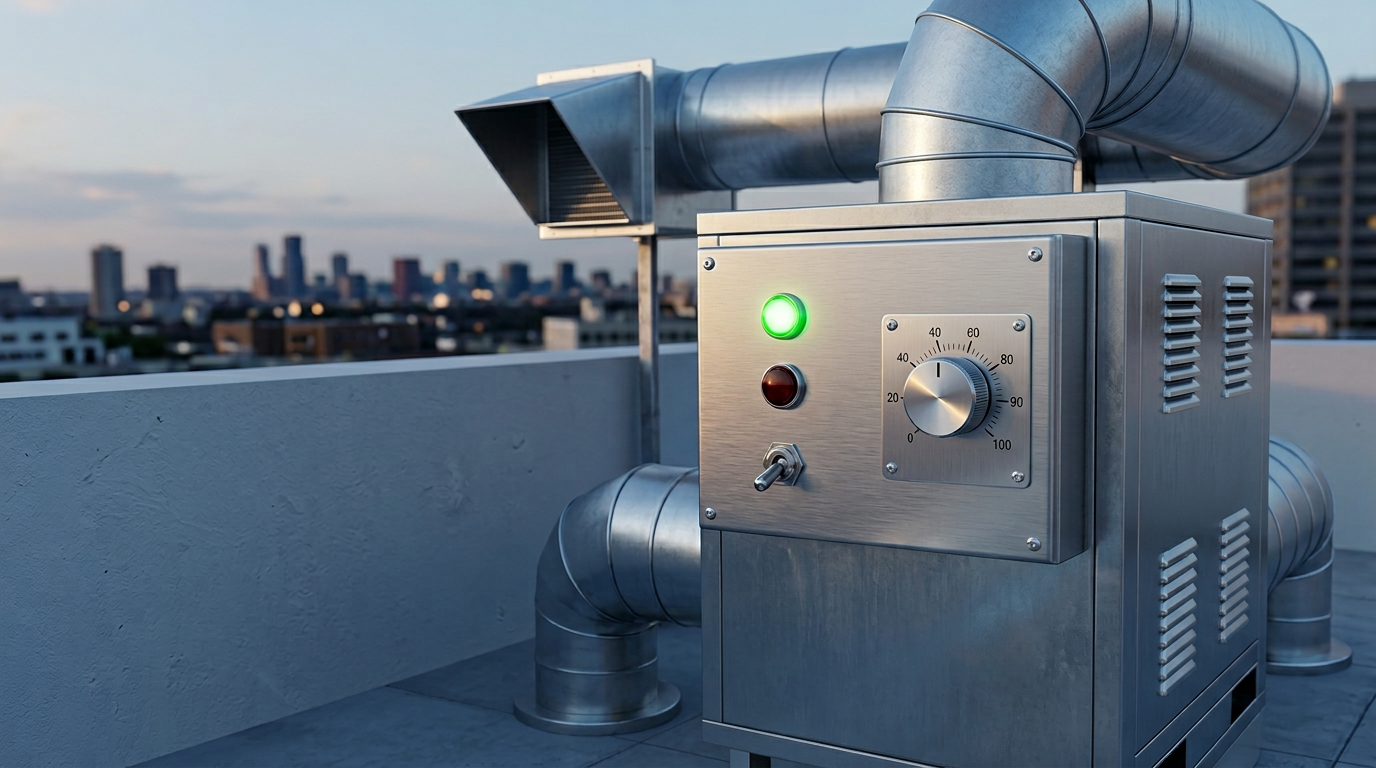
Then comes the actual install. Our crew runs new ductwork where it's needed, mounts intake and exhaust components, and ties everything into your existing HVAC setup. We seal every joint and connection tight. Leaky ducts are one of the biggest energy wasters in Westland homes, and we've been licensed long enough to know that cutting corners here costs you money down the road.
But we don't just finish and leave.
After everything's connected, we run the full system and test airflow at every register. We use a balancing hood to make sure each room gets the right amount of air. Not just close enough. Right. If something reads off, we adjust dampers and registers on the spot. You'll feel the difference before we even pack up the van.
The whole process usually takes a day for most homes in Westland. Bigger projects or older homes with outdated ductwork might stretch into two. We keep you in the loop the entire time so there aren't any surprises. Want to see how it's going? Walk right up and ask. We'll show you exactly what we're doing and why.